

- Low prices
- High quality products
- Reliable company
- Fast delivery
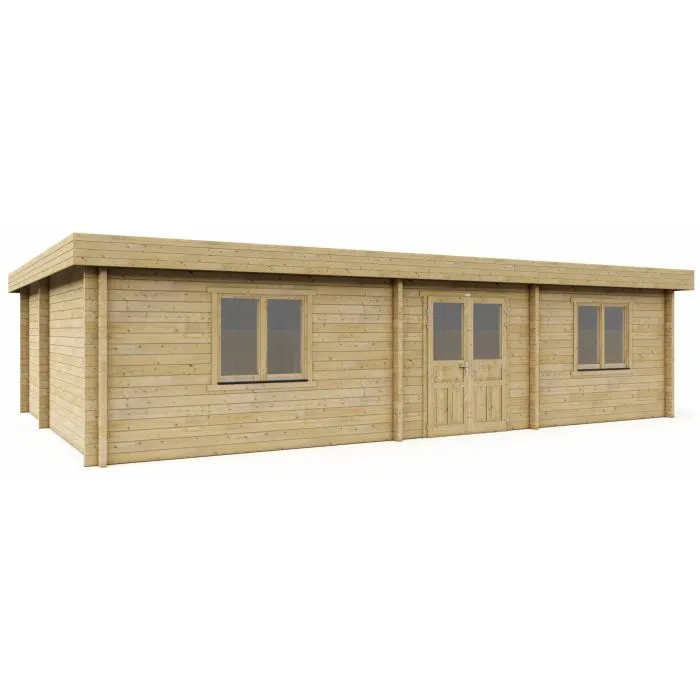
Granny Annexe Cambridge 70m² – Luxury Timber Garden Annexe
SKU 23110600
Material: High-quality Scandinavian firing
Outer dimensions (bxl): 1030 cm x 730 cm incl. Ears
Roof size: 1160x660cm
Wall thickness: 70mm
Wall height: 254 cm
Inner facade: 4x
Canopy post: 3x
Surface: 70m²
Doors (W x H): 95x208 cm 1x
Inner door (wxh): 80x201cm 4x
Windows (WxH): Turntable 120x104 cm 5x
Windows (WxH): Turntable 80x104 cm 2x
Single window (W x H): 60 x 60 cm 1x
Floor / foundation: On request
Roof covering: On request
* FSC certified wood from responsible forest management
* 10 year manufacturer's warranty
* No harmful nitrogen emissions during construction
Delivery in 5-21 days
Product description
Cambridge Granny Annexe – spacious 70m² timber garden annexe
The Cambridge Granny Annexe by Intergard is a substantial timber building with an indicated floor area of approximately 70m². With 70mm-thick timber walls, four internal partition walls, four internal doors and eight windows, the Cambridge provides a versatile basis for creating additional living, guest, care or workspace.
Manufactured from Scandinavian spruce timber, the building measures 1030 x 730cm externally, including the projecting sections. A wall height of 254cm, multiple tilt-and-turn windows and a generous internal layout give the Cambridge the character and proportions of a substantial timber lodge rather than a conventional small garden shed.
Depending on the final specification and the planning and building requirements applicable at the installation site, the Cambridge can potentially form the basis of a granny annexe, care annexe, guest lodge, garden office, recreational lodge or staff building.
For other timber buildings, explore our garden buildings and timber lodges.
Key features of the Cambridge timber annexe
- Floor area: approximately 70m² according to the product specification
- Material: Scandinavian spruce timber
- Wall thickness: 70mm
- Wall height: 254cm
- External dimensions: 1030 x 730cm including projecting sections
- Roof dimensions: 1160 x 660cm
- Internal partition walls: 4
- Canopy posts: 3, including braces
- External door: 1 x 95 x 208cm
- Internal doors: 4 x 80 x 201cm
- Tilt-and-turn windows: 5 x 120 x 104cm
- Tilt-and-turn windows: 2 x 80 x 104cm
- Single window: 1 x 60 x 60cm
- Floor/foundation: available on request
- Roof covering: available on request
- Green roof: optional sedum cassette system
- Timber: FSC-certified according to the product specification
- Manufacturer's warranty: 10 years, subject to the applicable warranty conditions
A spacious timber granny annexe with a flexible layout
At approximately 70m², the Cambridge offers considerably more usable space than a conventional garden room or compact timber cabin. The four internal partition walls and four internal doors allow the building to be divided into several separate rooms.
Depending on the intended project, the layout could potentially accommodate areas such as a living room, bedroom, bathroom, kitchen, office or plant room. These fittings and services are not automatically included as part of the timber building and should be planned separately where required.
This flexible internal arrangement makes the Cambridge particularly interesting where a large timber building needs to be adapted to a specific residential, care, leisure or commercial use.
Can the Cambridge be used as a granny annexe?
The Cambridge can be used as the structural basis for a granny annexe or care annexe. However, describing the building as a granny annexe does not mean that it can automatically be installed or occupied as an independent dwelling without further work or approvals.
Residential use may involve additional requirements relating to planning permission, Building Regulations, foundations, thermal insulation, ventilation, fire safety, drainage, electrical services, heating, sanitation and other aspects of the finished building.
Before ordering, always establish which rules apply to the proposed location and intended use and whether additional construction work or statutory approvals will be required.
70mm Scandinavian spruce timber walls
The Cambridge is manufactured from Scandinavian spruce timber. Spruce is widely used for substantial timber buildings because it combines natural appearance, good workability and relatively low weight.
The external walls have a thickness of 70mm, making the timber structure considerably more substantial than many lightweight garden buildings with thinner wall profiles.
A 70mm solid timber wall provides some inherent thermal resistance, but it should not be considered equivalent to a fully insulated modern residential wall. Additional insulation may therefore be required or desirable if the Cambridge is intended for year-round residential or care use.
FSC-certified timber
According to the product specification, the Cambridge is manufactured using FSC-certified timber. FSC certification relates to responsible forestry and controlled timber supply chains.
If FSC certification is a mandatory requirement for your project, tender or procurement process, we recommend checking the certification documentation applicable to the particular product and delivery before ordering.
Eight windows for plenty of natural light
The Cambridge incorporates a total of eight windows, seven of which are tilt-and-turn units:
- 5 tilt-and-turn windows measuring 120 x 104cm;
- 2 tilt-and-turn windows measuring 80 x 104cm;
- 1 single window measuring 60 x 60cm.
The generous amount of glazing provides plenty of natural daylight throughout the building. Tilt-and-turn windows are particularly practical because, depending on their configuration, they can either be opened fully or tilted for controlled ventilation.
Four internal partition walls and four internal doors
One of the major differences between the Cambridge and a simple timber cabin is its more comprehensive internal layout. According to the product specification, it incorporates four internal partition walls and four internal doors.
This makes it possible to divide the building into several individual rooms rather than retaining one large open-plan space.
For a granny annexe, guest lodge, office or staff facility, this can provide a much more practical starting point for creating a functional floor plan.
Generously sized external entrance door
The Cambridge has one external door measuring 95 x 208cm. The four internal doors each measure 80 x 201cm.
If the building is intended for someone with reduced mobility, the final design should be assessed to ensure that door widths, thresholds, circulation space and room layout are appropriate for the user's individual accessibility requirements and any relevant regulations.
Covered entrance with three canopy posts
The design incorporates three canopy posts complete with braces. This covered section adds architectural character to the front of the building and creates a sheltered transition between the interior and outdoor space.
It also contributes to the traditional appearance of the Cambridge as a substantial timber lodge.
Floor and foundation available on request
The floor and foundation are available on request. A correctly designed foundation is essential for a timber building of this size.
The base must be level, sufficiently stable and suitable for the complete structure. The appropriate foundation system will depend on factors such as ground conditions, building design, loads and intended use.
Intergard also supplies concrete footings for various timber structures. The complete foundation design for the Cambridge should, however, be specified specifically for the building and installation site.
Roof covering available on request
The roof covering can be specified on request, allowing the roof finish to be selected to suit the appearance and technical requirements of the individual project.
Intergard also supplies different types of roof shingles and roll roofing. The suitability of a particular roofing material for the Cambridge should always be assessed against the roof design and relevant product specifications.
Optional sedum roof or green roof
The Cambridge can optionally be combined with a sedum roof or green roof using sedum cassettes.
Depending on the complete roof build-up, a green roof can contribute to rainwater retention, biodiversity and thermal buffering while giving the timber building a softer, more natural appearance.
A sedum roof also adds additional permanent and water-saturated load to the roof. The complete roof structure must therefore be checked to ensure that it is suitable for the selected green roof system.
Explore the available green roof systems from Intergard.
Cambridge as a care annexe
A separate care annexe can be an attractive option where a relative needs to live close to family or carers while retaining a degree of privacy and independence.
With approximately 70m² of space and the ability to create multiple rooms, the Cambridge provides a substantial structural basis for such a project.
Its actual suitability for care or residential accommodation will, however, depend on the final specification. This may include accessible circulation, sanitary facilities, heating, ventilation, electrical installation, insulation and any mobility-related adaptations.
Suitable as a guest lodge, garden office or staff building
The Cambridge does not have to be used exclusively as a granny annexe. Subject to the relevant permissions, regulations and final specification, it may also provide a basis for:
- guest accommodation;
- a large garden office;
- staff or project accommodation;
- a canteen or break room;
- a leisure lodge;
- a multifunctional garden building.
Different uses can be subject to different statutory and construction requirements, so the intended use should be established before the building is ordered.
Cambridge Granny Annexe dimensions and specifications
| Specification | Dimension / quantity |
|---|---|
| Floor area | Approx. 70m² according to product specification |
| External dimensions | 1030 x 730cm including projecting sections |
| Roof dimensions | 1160 x 660cm |
| Wall thickness | 70mm |
| Wall height | 254cm |
| Internal partition walls | 4 |
| Canopy posts | 3 including braces |
| External door | 95 x 208cm – 1 |
| Internal doors | 80 x 201cm – 4 |
| Tilt-and-turn windows | 120 x 104cm – 5 |
| Tilt-and-turn windows | 80 x 104cm – 2 |
| Single window | 60 x 60cm – 1 |
| Floor / foundation | On request |
| Roof covering | On request |
| Green roof | Optional sedum cassette system |
How to prepare for installing the Cambridge garden annexe
-
Define the intended use.
Decide first whether the Cambridge will be used as a granny annexe, care annexe, guest lodge, office, staff facility or for another purpose. -
Check planning and building requirements.
Establish which planning permissions, Building Regulations requirements or other approvals may apply to the proposed building and its intended use. -
Check the available space.
Allow for the 1030 x 730cm external dimensions, the roof overhang and sufficient space around the building for installation, access and future maintenance. -
Plan the internal layout.
Decide where living, sleeping, bathroom, kitchen, office and plant areas will be positioned. -
Specify the foundation.
Determine which foundation system is suitable for the ground conditions, complete structure and intended use. -
Choose the roof system.
Select the required roof covering and decide whether a sedum or other green roof is to be incorporated. -
Plan utilities and services.
Consider electricity, water, drainage, heating, ventilation and any cooling requirements before construction begins. -
Prepare delivery and assembly access.
Ensure the site is accessible for delivery and that sufficient working space is available for assembly. -
Confirm the complete specification.
Establish which elements are included with the building and which foundation, roofing, insulation, services and finishing items need to be specified separately.
What is required to turn the Cambridge into finished residential accommodation?
The timber chalet provides the main building structure. If the Cambridge is to be used as permanent residential or care accommodation, additional construction and fit-out work is likely to be required.
Depending on the project, this could include a suitable foundation and floor system, additional insulation, roof build-up, electrical installation, water and drainage connections, heating, ventilation, bathroom, WC, kitchen and internal finishes.
It is therefore important to distinguish between the Cambridge timber building itself and a fully completed, serviced and ready-to-occupy residential granny annexe.
Why choose the Cambridge Granny Annexe?
- Generous floor area: approximately 70m² provides considerable flexibility when planning the interior.
- 70mm timber walls: substantial construction in Scandinavian spruce.
- Four internal partition walls: suitable for creating several separate rooms.
- Eight windows: seven tilt-and-turn windows plus one additional window.
- Four internal doors: designed for a multi-room internal arrangement.
- Versatile: potential basis for care, residential, work or leisure accommodation, subject to specification and regulations.
- Green roof option: optional sedum cassette system.
- FSC-certified timber: according to the product specification.
- 10-year manufacturer's warranty: subject to the applicable warranty terms and conditions.
Maintaining a timber garden annexe
Timber is a natural material and responds to moisture, sunlight and temperature changes. Regular maintenance of exposed timber surfaces is therefore important for long-term performance.
Inspect timber finishes, joints, seals, windows, doors and roof drainage at appropriate intervals. Treat exposed timber with a suitable paint, stain or timber protection system in accordance with the manufacturer's instructions for the chosen coating.
Good rainwater drainage is also important, and prolonged moisture contact with the lower parts of the timber structure should be avoided wherever possible.
Frequently asked questions about the Cambridge Granny Annexe
How large is the Cambridge Granny Annexe?
According to the product specification, the Cambridge has an area of approximately 70m². Its stated external dimensions are 1030 x 730cm, including projecting sections.
How thick are the Cambridge walls?
The external walls are 70mm thick and manufactured from Scandinavian spruce timber.
Is the Cambridge a ready-to-live-in granny annexe?
No. The Cambridge is a substantial timber building that can form the structural basis of a granny annexe. The floor, foundation and roof covering are specified on request, while insulation, services, bathroom, kitchen and other fit-out work may also be required depending on the intended use.
Do I need planning permission for a granny annexe?
This cannot be determined from the product alone. Requirements depend on factors such as the property, location, building dimensions and intended use. Planning permission and Building Regulations requirements should therefore be checked for the specific project before ordering.
Is the Cambridge insulated?
The external walls are made from 70mm solid timber, which provides some inherent thermal resistance. However, this is not the same as a fully insulated residential wall, and additional insulation may be required for year-round residential use.
Which windows are included?
The Cambridge includes five 120 x 104cm tilt-and-turn windows, two 80 x 104cm tilt-and-turn windows and one 60 x 60cm single window.
Does the Cambridge have separate rooms?
The specification includes four internal partition walls and four internal doors, allowing the building to be divided into several separate areas.
Is a floor included?
The floor and foundation are available on request. The appropriate solution should therefore be agreed for the individual project before ordering.
Is the roof covering included?
The roof covering is available on request, allowing an appropriate roof finish to be selected for the project.
Can the Cambridge have a sedum roof?
Yes. A sedum or green roof using sedum cassettes is available as an option. The complete roof construction must be suitable for the additional load imposed by the selected green roof system.
Is the timber FSC certified?
According to the product specification, FSC-certified timber is used. Where documentary proof of certification is essential, the documentation relating to the particular delivery should also be checked.
What warranty applies to the Cambridge?
A 10-year manufacturer's warranty is stated for the Cambridge. Coverage, maintenance requirements, conditions and exclusions are governed by the applicable warranty terms.
Can the Cambridge also be used as a garden office or guest lodge?
Yes, its size and flexible internal arrangement can make the Cambridge suitable as the basis for a garden office, guest lodge, staff facility or other accommodation. The proposed use must still comply with the relevant planning, building and other regulatory requirements.
Order the Cambridge Granny Annexe from Intergard
The Cambridge Granny Annexe combines approximately 70m² of floor space with 70mm Scandinavian spruce walls, four internal partition walls, multiple doors and eight windows. It therefore provides a highly versatile starting point for a substantial care, residential, work or leisure building.
The floor, foundation and roof covering can be specified on request, while an optional sedum green roof can also be incorporated.
If the Cambridge is intended for use as a granny annexe or other residential accommodation, establish the required internal layout, foundation, insulation, services and statutory requirements before ordering. This allows the complete project to be planned around its intended use from the outset.
Show more
Show less
Product attributes
Can we help you?
Contact our customer service

We found other products you might like!
